
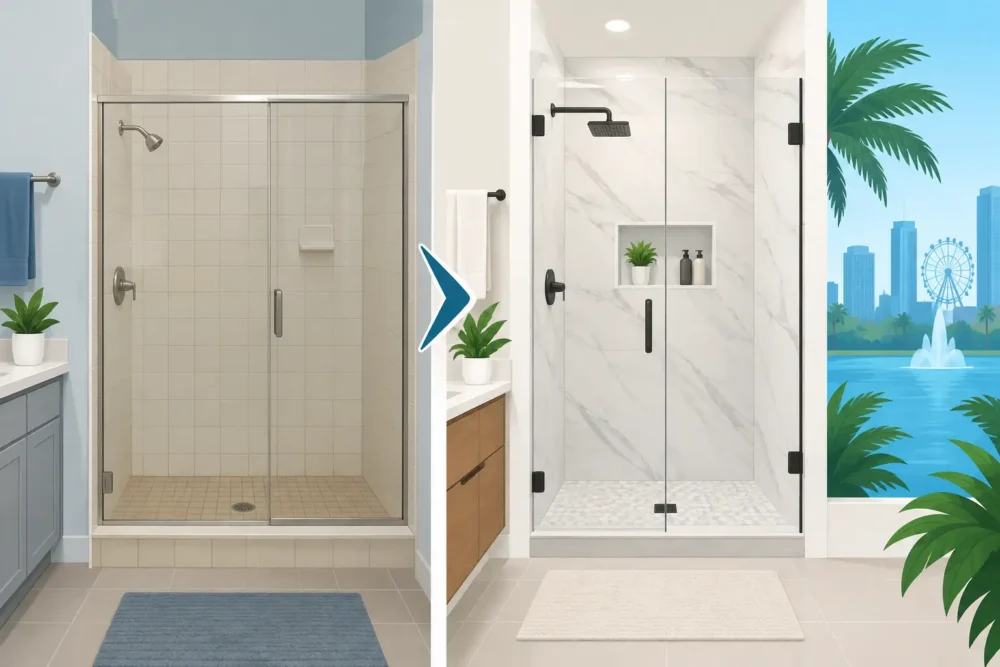
A shower can look tired long before it stops working. Cracked grout, a stained fiberglass surround, dated beige tile, or a door that sticks can make the whole bathroom feel older than it is. This shower makeover example shows how a practical Orlando homeowner can turn a worn shower into a clean, comfortable space built for daily use – without making choices that only look good in a showroom.
The goal was not to create an oversized luxury bathroom. It was to improve a standard shower with stronger materials, easier cleaning, better storage, and a finish that would still feel current years later. That is where thoughtful planning and professional tile installation make a real difference.
The Starting Point: A Dated, Hard-to-Clean Shower
Picture a hall bathroom in an established Orlando home. The shower measures roughly 60 by 32 inches and has an aging fiberglass insert. The surface has yellowed around the drain, the caulk line has darkened, and the small built-in soap dish barely holds a shampoo bottle. A framed sliding glass door makes the shower feel closed in and collects residue along the bottom track.
The homeowner wants a brighter look, but also wants to avoid an expensive full bathroom expansion. The existing footprint is functional, so the smart decision is to keep the shower in the same location. This helps control costs because plumbing changes, wall relocation, and major layout revisions can add significant time and expense.
Before selecting tile, the installer checks for water damage, loose wall areas, and signs that the old shower pan or surrounding materials have failed. A beautiful new tile surface is only as dependable as what is behind it. If moisture has affected framing or subflooring, those concerns should be addressed before the new shower is built.
A Shower Makeover Example With a Clear Plan
For this project, the homeowner chose a clean, updated style that works well with many Orlando homes: large-format porcelain wall tile in a soft warm white, a light gray shower floor, and brushed nickel fixtures. The colors brighten the room without making it feel too stark.
Large-format wall tile creates fewer grout lines than small tile, which gives the shower a calmer appearance and reduces routine cleaning. Porcelain is a practical choice because it is durable, water-resistant, and available in finishes that resemble stone, marble, concrete, or wood without the maintenance demands of natural materials.
The wall tile runs from the shower base to the ceiling. This detail costs more than stopping tile at a standard height, but it gives the finished shower a more complete appearance and protects more of the wall area from moisture. In a smaller bathroom, vertical tile placement can also make the ceiling feel higher.
The floor uses small mosaic porcelain tile with a textured finish. Smaller pieces are often a good fit for shower floors because the additional grout joints provide traction and allow the tile to slope properly toward the drain. A polished large-format tile might look attractive, but it may be too slippery or difficult to install correctly on a sloped shower floor.
Storage That Belongs in the Design
One of the most useful changes is a recessed shower niche installed on the back wall. Instead of balancing bottles on the floor or using a hanging organizer, the homeowner gains built-in storage that is easy to reach and easy to clean.
The niche is lined with the same wall tile, while a small coordinating mosaic accent marks the back. This adds detail without covering every wall in a busy pattern. The niche is sized for the products the household actually uses, not just for appearance. A taller niche may work better for pump bottles, while a wider niche can serve a family shower with several products.
Placement matters. A niche should be positioned where it is convenient but not directly in the strongest spray from the showerhead when possible. It must also be properly waterproofed and sloped slightly outward so water does not sit inside it.
A Better Shower Base and Drain Detail
For this makeover, the old fiberglass base is removed and replaced with a properly prepared tiled shower floor and new drain assembly. The floor is designed to direct water consistently toward the drain rather than allowing it to collect at the edges.
This is one area where shortcuts can create problems later. Tile and grout are part of the finished surface, but they are not the only protection against water. The shower system behind the tile must be prepared with appropriate waterproofing methods, careful transitions, and sound installation practices.
The homeowner selects a square brushed nickel drain cover to coordinate with the new shower valve, showerhead, and towel hardware. It is a small detail, but matching finishes helps the room look intentional. For homeowners who prefer a warmer style, matte black or brushed gold may fit well, though those finishes can show water spots differently depending on the product and local water conditions.
Choosing Glass That Opens Up the Room
The old framed sliding door is replaced with a clear glass panel and hinged door. The new glass makes the shower feel wider because the eye can travel through the space instead of stopping at a thick metal frame.
Clear glass is a strong choice when the tilework is a feature of the room. It also allows more light into the shower. However, it does require regular wiping if the homeowner wants to minimize water spots. Frosted or patterned glass offers more privacy and can hide some residue, but it also reduces the open look.
For a compact bathroom, the direction of the door swing should be planned early. The door needs enough clearance to open safely without striking a toilet, vanity, or towel bar. In certain layouts, a fixed panel with a different entry configuration may be the better answer.
Why This Design Works for Everyday Living
The finished shower feels more spacious, but the biggest improvements are practical. The homeowner has better storage, a more comfortable shower floor, durable wall tile, and glass that makes the bathroom feel less enclosed. The updated materials also make routine maintenance more manageable.
The makeover avoids several common mistakes. It does not use a highly textured wall tile that traps soap residue. It does not rely on a trendy accent pattern across every surface. It does not add plumbing features the homeowner will rarely use. A rainfall showerhead can be enjoyable, for example, but it is not always the best primary showerhead for someone who wants strong, direct water flow.
The project also stays focused on the parts of the bathroom that have the most visual and functional impact. A homeowner may choose to keep an existing vanity, toilet, or flooring if those elements are still in good condition. Remodeling does not have to mean replacing everything at once.
Budget Choices That Change the Final Cost
Every shower renovation is different, but a few decisions typically have the greatest effect on the budget. Moving plumbing, changing the shower footprint, repairing hidden damage, installing custom glass, and selecting premium tile can all increase the total investment.
Homeowners can often manage costs by keeping the existing layout, choosing a durable porcelain tile rather than a higher-maintenance specialty material, and using one accent area instead of several. Large-format tile may reduce grout lines, but it can require more careful wall preparation and precise installation. The right choice depends on the condition of the space, the desired style, and the budget.
It is also worth planning for the pieces people do not see once the work is complete. Proper prep, waterproofing, shower-floor slope, and quality materials are not the glamorous parts of a makeover, but they support a shower that performs well long after the first week of use.
Bringing the Idea Into Your Own Bathroom
This example can be adjusted to suit many homes. A master bathroom may have room for a wider walk-in entry, a bench, or dual shower controls. A smaller guest bathroom may benefit most from brighter tile, a recessed niche, and a glass enclosure that makes the footprint feel less crowded.
At Work Tile LLC, the conversation starts with how you use the room, what needs to change, and what budget feels comfortable. A family-owned, fully insured remodeling team can help homeowners sort through tile, glass, storage, and layout decisions without turning a straightforward project into an overwhelming one.
The best shower makeover is not the one with the most features. It is the one that solves the daily frustrations in your bathroom and gives you a finished space you will be glad to step into every morning.