
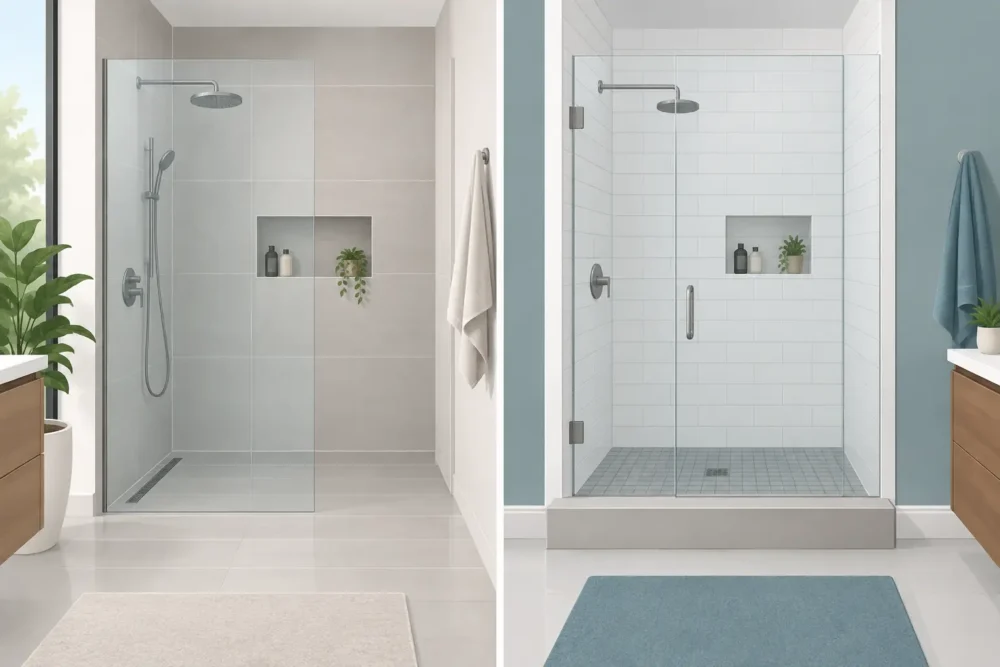
A shower threshold may be only a few inches high, but it affects nearly every part of a bathroom remodel. When homeowners compare a curbless versus curbed shower, the better choice is rarely just about appearance. It comes down to who uses the bathroom, how the existing space is built, how water will be managed, and what makes sense for the project budget.
A curbless shower can make a dated bathroom feel open, modern, and easier to move through. A curbed shower offers dependable water containment and can be more straightforward to install in many existing Orlando homes. Both can be beautiful, durable, and customized with the right tile, glass, fixtures, and waterproofing.
Curbless Versus Curbed Shower: The Basic Difference
A curbed shower has a raised threshold at its entry. This low barrier, often tiled to match the shower or bathroom floor, separates the shower pan from the rest of the room. It helps hold water inside the shower area and creates a clear transition between wet and dry spaces.
A curbless shower, sometimes called a zero-entry shower, has no raised threshold. The bathroom floor transitions directly into the shower floor, which is carefully sloped toward a drain. The goal is a clean, continuous surface that feels more spacious and is easier to enter without stepping over a curb.
The visual difference is immediate. Curbed showers tend to define the shower as its own enclosed area. Curbless showers can make even a compact bathroom look larger because the floor and sightlines continue from wall to wall. Still, a clean look only works when the installation below the tile is planned correctly.
Why Homeowners Choose a Curbless Shower
The biggest advantage of a curbless shower is accessibility. Removing the step at the entrance can make daily use more comfortable for someone with limited mobility, sore knees, or a preference for fewer trip hazards. It can also be a thoughtful long-term choice for homeowners who want to remain in their home as their needs change.
Curbless showers have strong design appeal as well. Large-format tile can run across the bathroom floor and into the shower, creating a calm, high-end look. Paired with frameless glass, a linear drain, and well-chosen wall tile, the shower becomes an open feature rather than a closed-off corner.
Cleaning can be simpler, too. There is no curb edge collecting soap residue or requiring extra scrubbing. A properly sloped floor directs water toward the drain, while fewer breaks in the floor create a more streamlined finish.
That said, a curbless shower is not automatically a better fit for every bathroom. It requires precise floor preparation, accurate drain placement, quality waterproofing, and enough room for the floor to slope properly. Those details are especially important in a shower remodel, where the existing structure may place limits on what is practical.
Drainage and waterproofing matter most
A curbless shower does not rely on a raised barrier to stop water. Instead, it relies on the slope of the shower floor, a correctly installed shower pan or waterproofing system, and thoughtful glass placement. Water needs a reliable path to the drain without spilling into the main bathroom.
This is why tile selection matters. Smaller mosaic tile is often used on a traditional center-drain shower floor because its many grout joints help the tile follow the slope. A linear drain can allow for larger tile pieces and a single-direction slope, which creates a more contemporary appearance. Neither option is automatically best. The right approach depends on the shower size, drain location, tile selection, and homeowner’s preferred look.
In Orlando-area homes, many bathroom renovations involve concrete slab construction. Creating the proper recess and slope for a true curbless shower may require additional preparation beneath the finished floor. A skilled installer should inspect the existing bathroom before promising a zero-entry result, rather than treating it as a cosmetic upgrade alone.
The Practical Benefits of a Curbed Shower
A curbed shower remains a popular choice for good reason. The raised threshold is a simple, effective line of defense against water leaving the shower. This can be particularly helpful in a smaller bathroom, a shower with a wide opening, or a layout where the vanity, toilet, or doorway sits close to the shower entrance.
Curbed showers can also offer more flexibility during a remodel. Because the curb creates separation between the bathroom floor and shower floor, the installer may have an easier time achieving the needed slope inside the shower. This often makes a curbed design more practical when working within an existing bathroom footprint.
For homeowners who want a glass shower enclosure, a curb provides a natural base for a fixed glass panel or door. It creates a defined stopping point for water and can make the overall layout easier to plan. A curbed shower does not have to look traditional or bulky. A low-profile curb finished in the same tile as the shower can feel polished and current.
There is a trade-off. Even a low curb requires a step up and over, which may not be ideal for every household. It also adds one more edge to clean and one more visual break in the room. For many families, however, that small threshold provides valuable peace of mind when it comes to water control.
Cost: What Changes Between the Two Designs?
A curbless shower often costs more than a standard curbed shower, but the difference depends on the home and the design. The additional cost is usually tied to labor and preparation, not just the absence of a curb. The floor may need to be recessed or adjusted, the drain may need to move, waterproofing must extend correctly, and the shower glass layout may require more careful planning.
A curbed shower can be the more budget-conscious option when the existing drain and framing are in good condition and the homeowner wants to keep the current shower footprint. It still requires professional waterproofing and proper slope, but it may involve fewer changes to the surrounding floor structure.
Materials influence the budget in either direction. Custom glass, a linear drain, premium porcelain tile, built-in niches, bench seating, decorative accent tile, and upgraded fixtures can add more to the final investment than the curb choice alone. A clear estimate should separate the main installation work from the finishes that make the shower feel personal.
Safety, Comfort, and Everyday Use
For a household planning ahead for aging in place, a curbless shower is often worth serious consideration. The no-step entry can work well with a shower chair or mobility aid, and it reduces the need to lift a foot over a threshold. However, homeowners should know that a zero-entry shower is not automatically ADA-compliant. Accessibility standards involve much more than the shower entrance, including dimensions, controls, grab bars, clear floor space, and other details.
Slip resistance matters for both styles. A bathroom floor or shower floor should not be chosen on color alone. Matte porcelain tile, smaller-format shower-floor tile, and finishes designed for wet areas can provide better footing than highly polished surfaces. The right choice should balance comfort underfoot, ease of cleaning, and the overall design of the room.
Glass placement also affects daily use. A fully open walk-in shower may look appealing, but an opening that is too wide can allow spray to travel beyond the shower area. A fixed glass panel, a door, or a partial return panel can help contain water without making the bathroom feel closed in.
How to Choose the Right Shower for Your Bathroom
Start with the people who will use the shower most often. If easy entry and long-term accessibility are priorities, a curbless shower may be the right investment. If your main concern is keeping water contained in a compact bathroom or staying within a defined remodeling budget, a low curbed shower may be the smarter fit.
Then consider the existing conditions. Drain location, bathroom size, slab or subfloor construction, door placement, and nearby fixtures all affect what can be built successfully. A beautiful shower begins with a realistic plan for what is behind the finished tile.
Style should come after those essentials, not before them. Both options can support the bathroom of your dreams, whether that means warm wood-look tile, bright marble-inspired porcelain, a bold mosaic niche, or simple white wall tile with clean black fixtures. Work Tile LLC helps homeowners make those decisions with practical recommendations, quality materials, and installation details that are built to last.
The best shower is the one that feels good to use every morning and continues to perform long after the remodel is complete. Choose the design that fits your home, your routine, and the level of preparation needed to keep water exactly where it belongs.