
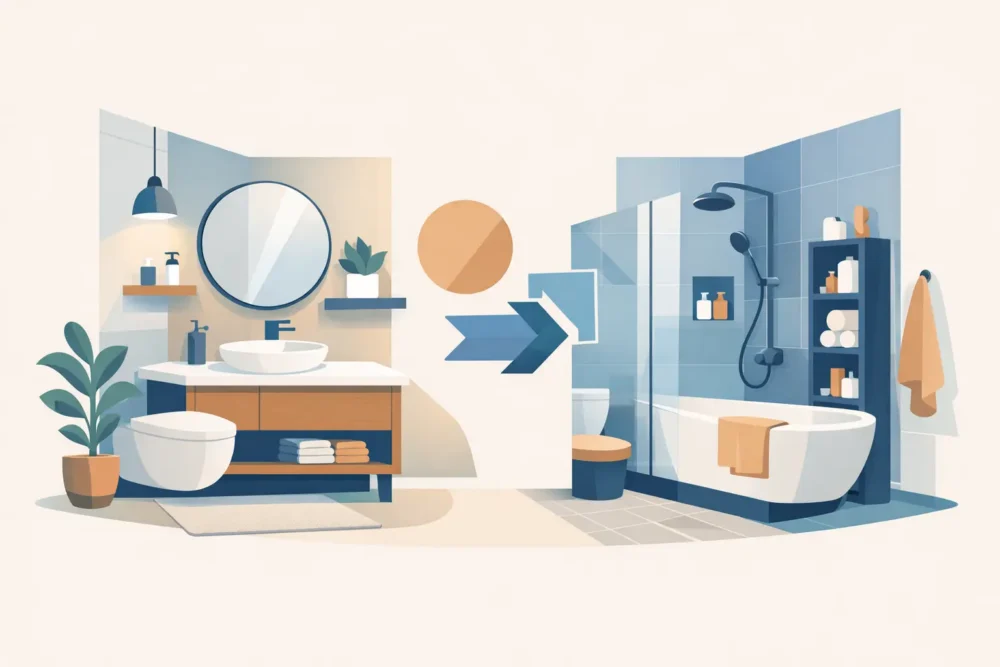
A cramped bathroom usually is not short on style potential. It is short on clear pathways, useful storage, and fixtures sized for the room. The best small bathroom layout ideas solve those everyday frustrations first: a shower door that does not block the vanity, a toilet that has enough clearance, and tile choices that make the space feel clean rather than busy.
For many Orlando homeowners, the challenge is updating an older bathroom without moving every plumbing line. That is often possible. A thoughtful layout can make a modest hall bath or primary bathroom feel more comfortable while keeping the project practical and budget-conscious.
Start With the Space You Actually Have
Before choosing a vanity or shower tile, measure the room from finished wall to finished wall. Note the door swing, window placement, plumbing locations, electrical outlets, and any awkward corners. A layout that looks good on a showroom display can fail quickly if the bathroom door hits the toilet or there is no comfortable place to stand after stepping out of the shower.
Keeping major plumbing in roughly the same location is usually the most cost-effective starting point. Moving a toilet drain, for example, can add labor and complexity beneath the floor. There are times when relocation is worthwhile, especially in a full renovation, but a well-planned shower, vanity, and storage update can deliver a major improvement without that expense.
Leave clear floor space where people need it most: at the vanity, in front of the toilet, and at the shower entry. The goal is not to make the room look empty. It is to make daily use feel natural for the people who live there.
Small Bathroom Layout Ideas for Common Floor Plans
Put the shower at the far end
In a long, narrow bathroom, placing the shower or tub-shower combination at the far wall gives the room a clear visual finish. The toilet and vanity can sit along one side or on opposite walls, depending on the width. This arrangement works especially well when the entrance is at one end of the room because it creates a straightforward path instead of a series of obstacles.
A tiled shower with a fixed glass panel can be a strong choice when there is enough room for an open entry. If the footprint is tighter, a sliding glass door may preserve more floor clearance than a hinged door. The right answer depends on where the vanity, toilet, and entrance door sit in relation to one another.
Choose a corner shower to recover floor space
A corner shower can free up valuable room in a compact bathroom where a full tub is not needed. A neo-angle or square shower enclosure may leave more open floor area at the center of the room, making the space easier to move through.
This option is best for homeowners who value a larger vanity or additional storage more than having a bathtub. For a home with only one full bath, keeping a tub may still make sense for children, guests, or future resale considerations. In a primary bathroom with another tub elsewhere in the home, a tiled walk-in shower often delivers more everyday value.
Use a single-wall layout in a very narrow room
When width is limited, a single-wall arrangement can be the cleanest solution. The vanity and toilet align along one wall, while a tub-shower or shower enclosure occupies the end of the room. This reduces crossing traffic and keeps the opposite wall available for a towel bar, recessed storage, or a slim linen cabinet.
Select a vanity depth that fits the room rather than forcing a standard oversized cabinet into place. A shallower vanity can make a surprising difference in a tight passage. You still get useful countertop space and drawers, but the room feels less pinched.
Open the sightline with a floating vanity
A wall-mounted vanity does not physically add square footage, but it allows the flooring to continue underneath. That uninterrupted floor line can make a small bathroom appear wider and lighter. It also creates a convenient place for a small basket or scale without adding a bulky cabinet.
A floating vanity needs proper wall support and careful installation. It is a great design tool, but storage capacity may be lower than a full-height vanity. Deep drawers, a medicine cabinet, and recessed shower niches can help make up the difference.
Make Door Swings Work Harder
The bathroom entry is one of the most overlooked parts of a small layout. A door that swings inward can consume a large portion of the usable floor area. If it collides with the toilet, vanity, or shower glass, the room will always feel inconvenient no matter how beautiful the finishes are.
In some homes, reversing the swing so the door opens outward is a practical solution. A pocket door can also save space, although it requires an appropriate wall cavity and may not be the best fit where plumbing, wiring, or structural framing is in the way. For shower doors, clear glass keeps the room visually open, while a sliding system can prevent door-swing conflicts in tighter layouts.
Use Tile to Support the Layout
Tile cannot fix poor fixture placement, but it can reinforce a smart plan. Running the same floor tile into a curbless or low-threshold shower creates a more continuous visual field. Fewer visual breaks can make a compact bathroom feel calmer and more spacious.
Larger-format tile often means fewer grout lines, which can give walls and floors a cleaner appearance. However, the tile size must suit the shower slope and the room’s dimensions. Smaller mosaic tile may be the better choice on a shower floor because it provides more grout joints for traction and adapts well to the slope toward the drain.
For walls, a vertical tile pattern can draw the eye upward and make a low ceiling feel taller. A horizontal pattern can emphasize width. Light colors are popular in small bathrooms, but the finish matters as much as the color. A soft warm white, pale gray, sandy beige, or light natural stone look can feel inviting without showing every splash or smudge.
Do not feel limited to plain tile. One focused accent wall behind the vanity or inside the shower can add personality without making the room feel crowded. Keep the surrounding selections more restrained so the layout remains the main feature.
Build Storage Into the Plan, Not Onto It
Small bathrooms collect clutter quickly when storage is treated as an afterthought. Open shelves can look attractive, but they require consistent organization. For most busy households, enclosed storage is more forgiving and easier to keep looking polished.
A recessed medicine cabinet, vanity drawers, shower niche, and narrow cabinet above the toilet can each serve a purpose without taking over the room. In a shower remodel, a properly placed niche keeps bottles off the floor and off temporary corner shelves. Consider who uses the bathroom and where they naturally reach for towels, toiletries, and cleaning supplies.
If two people share the bathroom, a wider single vanity with organized drawers may be more useful than trying to fit two small sinks into a limited space. Double sinks are convenient when the room can support them, but a crowded countertop and reduced storage are not always a worthwhile trade-off.
Plan for Orlando Conditions and Everyday Maintenance
A bathroom renovation in Central Florida should account for moisture from both the shower and the climate. Proper waterproofing behind shower tile, good ventilation, and quality grout and caulk details protect the finished work over time. Beautiful tile is only as dependable as the preparation underneath it.
Choose materials that fit your maintenance preferences. Textured floor tile can improve grip, but very rough surfaces may be harder to clean. Frameless shower glass has a clean, open look, yet it benefits from regular wiping to reduce water spotting. A professional installer can help balance appearance, durability, and the level of upkeep you are comfortable with.
At Work Tile LLC, we help homeowners look beyond a single fixture or tile sample and consider how the whole room will function. The best decisions come from seeing the layout, materials, storage, and daily routine as one plan.
A small bathroom does not need to feel like a compromise. When the shower entry is clear, the vanity fits the room, and every tile and storage choice has a purpose, the space can feel more comfortable every morning and more valuable for years to come.