
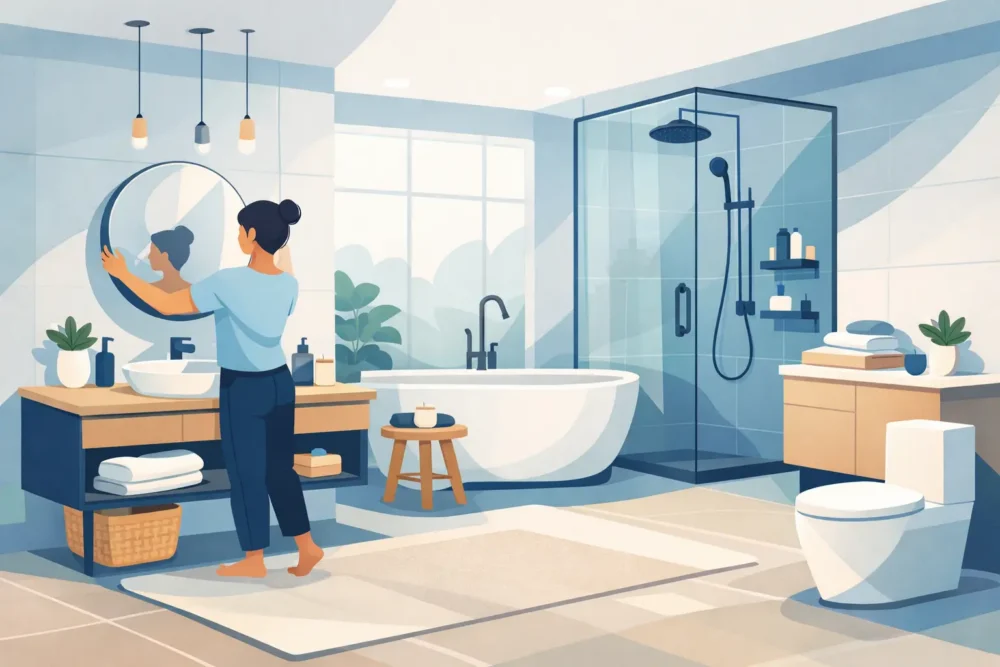
A beautiful bathroom is only successful if it works during a busy weekday morning, after a long day, and years after the renovation is complete. A custom bathroom design gives Orlando homeowners the chance to replace an outdated room with one that fits how their household actually lives – from the shower layout and tile selection to storage, lighting, and the details that make cleanup easier.
The best results do not come from copying one photo exactly. They come from combining the look you want with materials and features that make sense for your space, budget, and daily routine. That is where thoughtful planning and skilled installation matter most.
Start Your Custom Bathroom Design With Daily Use
Before choosing a tile color or vanity style, consider the people who will use the room. A primary bathroom may need a larger shower, double vanity, better task lighting, and more closed storage. A guest bathroom may benefit more from a durable tub-shower combination and a simple layout that feels clean and welcoming.
Think about the small frustrations in the current bathroom. Maybe the shower feels cramped, the vanity has no usable drawer space, or the floor stays damp because there is nowhere to hang towels. These are not minor issues to work around. They are the clearest starting points for a design that improves the home.
It also helps to decide which features are essential and which are nice to have. Moving plumbing can create more layout options, but it usually adds cost and time. Keeping the toilet, shower, and vanity in their existing locations can often free up more of the budget for quality tilework, a glass shower enclosure, better fixtures, or a vanity that will hold up well.
Build the Layout Around Comfort and Clearance
Bathroom square footage can be limited, especially in established Orlando homes. That does not mean the room has to feel tight. Good layout decisions can make a modest bathroom feel more open and easier to use.
A walk-in shower can create a cleaner visual line than a bulky, dated tub surround. In some homes, removing the tub is a practical choice for a primary bathroom where the owners prefer showering. In other homes, keeping at least one bathtub can be smart for young families, guests, or future resale appeal. The right answer depends on the household and the number of bathrooms in the home.
For showers, size and access deserve careful attention. A wider opening, a properly placed niche, a built-in bench, or a low-threshold entry can improve comfort without making the design look overly complicated. Glass doors help a shower feel open, while a tiled half wall can offer privacy and create a useful ledge. Each option has trade-offs: more glass means more light and visibility, while more tilework can add character and reduce the amount of glass that needs regular cleaning.
Vanity placement matters too. Make sure drawers and doors can open without interfering with the toilet, shower door, or room entry. If two people use the bathroom at once, double sinks can be helpful, but a single wider sink with generous counter space may work better in a smaller room.
Make Storage Part of the Plan
Storage should never be an afterthought. A floating vanity can make the floor feel more open, but it may provide less room for towels and toiletries than a cabinet-style vanity. Recessed medicine cabinets, linen storage, vanity drawers, shower niches, and wall hooks are practical additions that keep counters clear.
The goal is not to fill every wall with cabinetry. It is to give everyday items a designated place. A bathroom feels more polished when the design supports the way it is used.
Choose Tile for Durability, Not Just a First Impression
Tile carries much of the visual impact in a custom bathroom, but it also protects the surfaces that deal with water, humidity, and daily wear. In Central Florida, material choices and proper installation are especially important. Bathrooms need surfaces that can handle moisture while remaining easy to maintain.
Porcelain tile is a dependable choice for shower walls, bathroom floors, and feature walls because it is durable and available in many colors, sizes, and finishes. Ceramic tile can also be a good option for walls. Natural stone has a distinctive appearance, but it may require more maintenance and sealing, so it is worth considering how much upkeep you want before making that investment.
Large-format tile can make walls and floors appear more continuous because there are fewer grout lines. It can be an excellent choice for a clean, modern shower. Smaller mosaic tile provides better traction on shower floors and allows the surface to slope properly toward the drain. Many successful bathrooms use both: larger tile on the walls and a smaller mosaic on the shower floor.
Grout deserves attention as well. A close color match can create a calm, continuous look, while contrasting grout can make a tile pattern stand out. Lighter grout can brighten a room but may show more wear over time. A slightly deeper neutral often gives homeowners a practical balance between appearance and maintenance.
Use a Feature Tile With Purpose
A patterned floor, vertical shower accent, or niche tile can give the room personality without overwhelming it. The key is choosing one focal point and allowing the surrounding finishes to support it. If the shower wall has bold tile, a quieter floor and vanity may keep the space from feeling busy.
This approach can also help manage the budget. A special tile used in a niche or accent strip can deliver a custom look without covering every wall in the highest-priced material.
Plan Lighting and Fixtures Early
Lighting affects how a bathroom feels and how well it functions. A single ceiling light can leave shadows at the mirror, making grooming harder. Pairing overhead lighting with vanity lighting gives the room more balanced illumination.
Warm, comfortable lighting usually helps the bathroom feel inviting, while bright task lighting near the mirror supports daily routines. If the room has a window, consider privacy and moisture when selecting window coverings. Natural light is valuable, but it should not come at the expense of comfort.
Fixtures should match the scale and style of the room. Matte black, brushed nickel, chrome, and warm brass can all work well. What matters most is consistency. Choosing a coordinated finish for the faucet, shower trim, towel hardware, and lighting creates a more intentional result.
Do not overlook ventilation. A properly sized exhaust fan helps manage moisture and protects the finishes you are investing in. It is a practical part of bathroom planning, even though it is not the feature most people notice first.
Set a Budget That Protects the Important Work
A custom bathroom design does not require selecting the most expensive item in every category. It requires putting the budget where it has the greatest long-term value. Quality waterproofing, correct shower preparation, durable tile installation, and reliable fixtures are worth prioritizing because they support the entire renovation.
Homeowners can often control costs by maintaining the existing layout, selecting readily available tile, using a statement material in a smaller area, and choosing a practical vanity size. On the other hand, moving plumbing, expanding the shower footprint, installing specialty glass, or selecting intricate tile patterns can increase labor and material costs.
A clear estimate should help separate the must-have work from optional upgrades. This gives you room to make informed decisions rather than cutting important preparation steps later in the project. Work Tile LLC helps homeowners weigh these choices with straightforward recommendations, quality materials, and a focus on finished spaces that fit the budget.
Trust the Details Behind the Finished Look
The visible tile is only part of a well-built bathroom. Behind it are the preparation steps that help the room perform properly: sound surfaces, waterproof shower areas, careful tile layout, clean grout lines, and accurate cuts around fixtures and corners.
These details are why experienced, insured professionals are valuable on a bathroom remodel. Tile patterns need to be planned before installation begins, not adjusted randomly as the work progresses. A centered layout, clean transitions, and well-placed cuts can make even a simple material look more refined.
Your bathroom should feel like a natural improvement to your home, not a showroom that is difficult to live with. Choose finishes you will enjoy, make room for the routines that matter, and invest in the craftsmanship that lets the space stay beautiful through everyday use.